Modern Villa Project with Pool and Home Office in Rafali, Agios Georgios North,
- 165 m2
- 3.680 m2
- 3
- 3
Agent Info

Περιγραφή
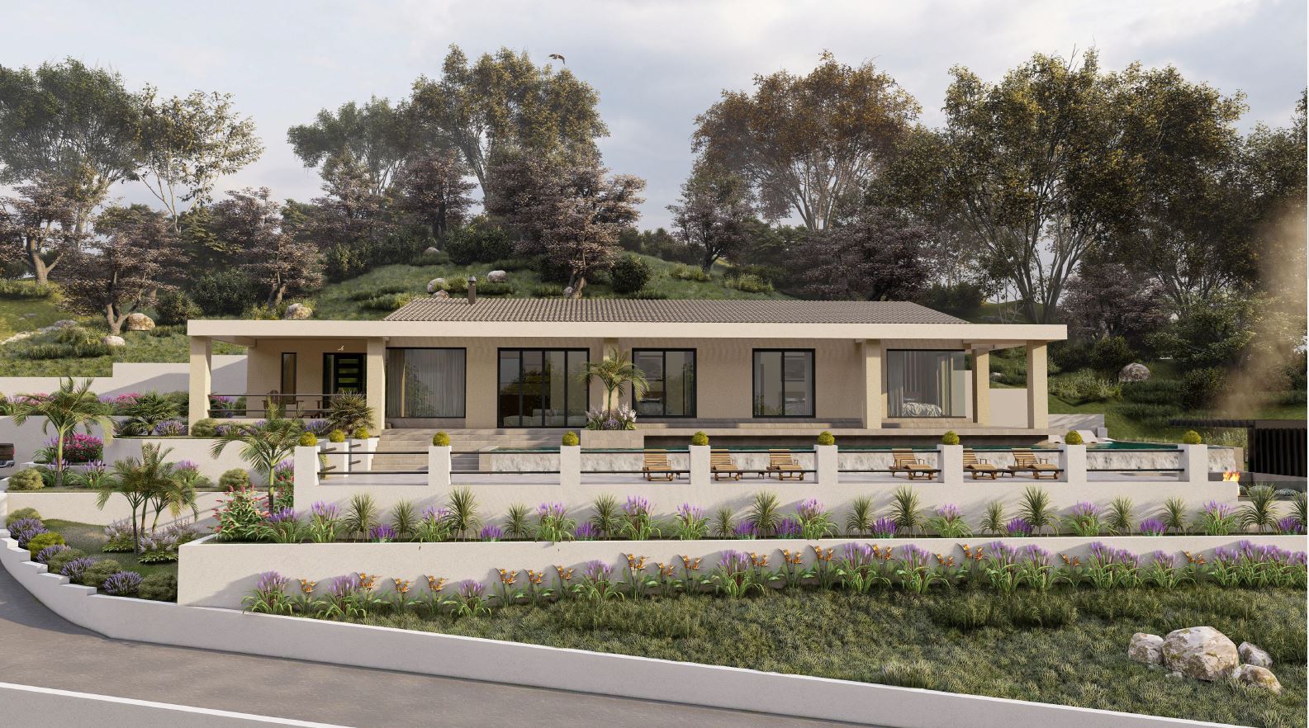
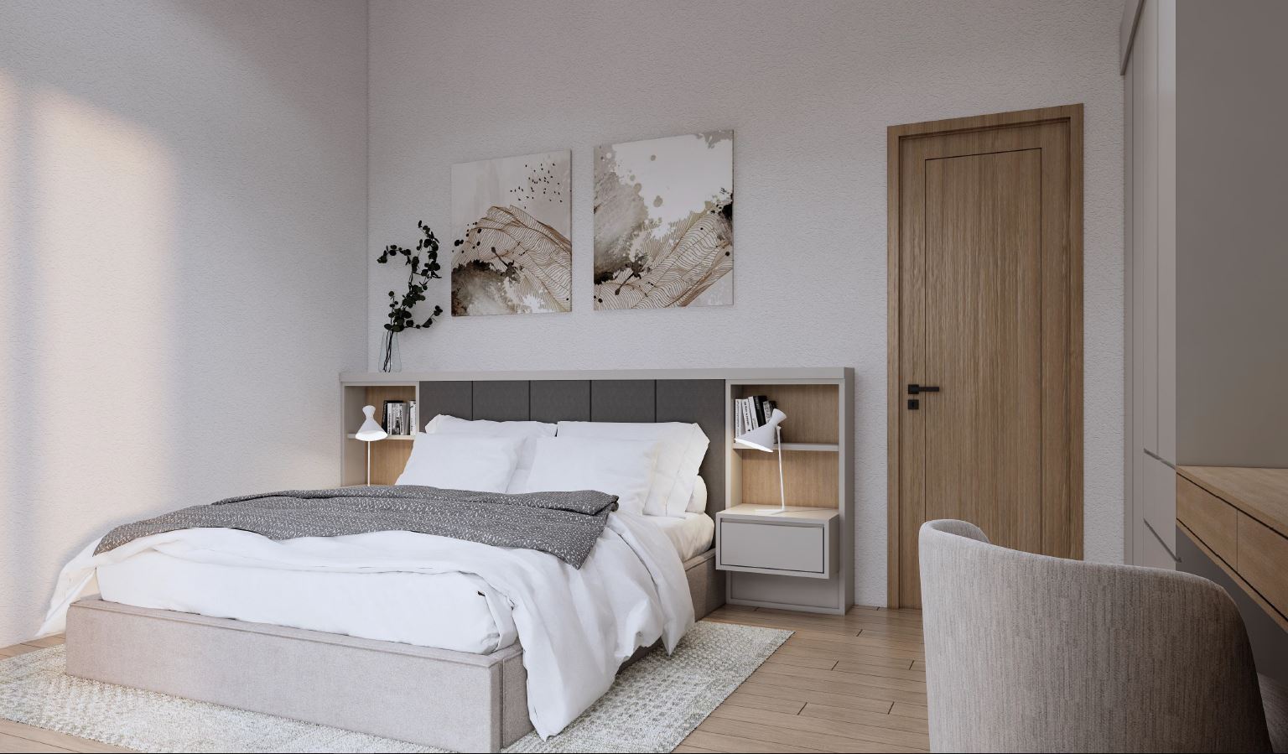
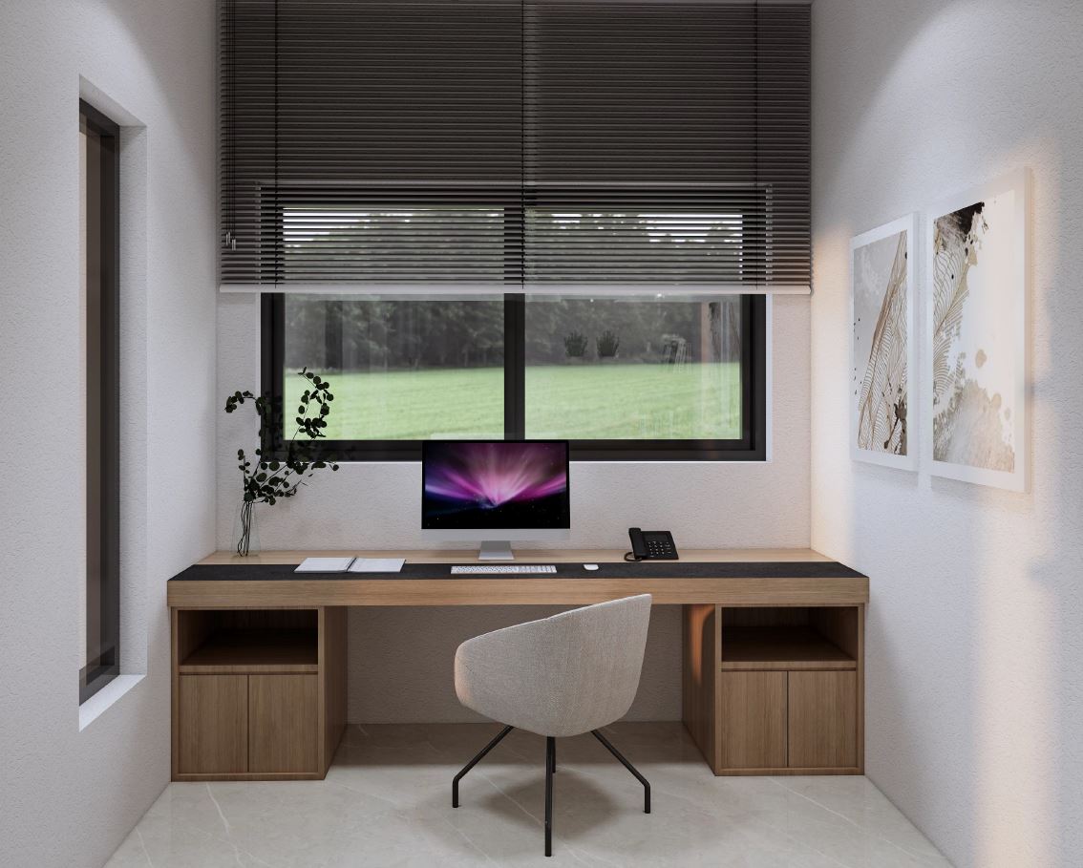
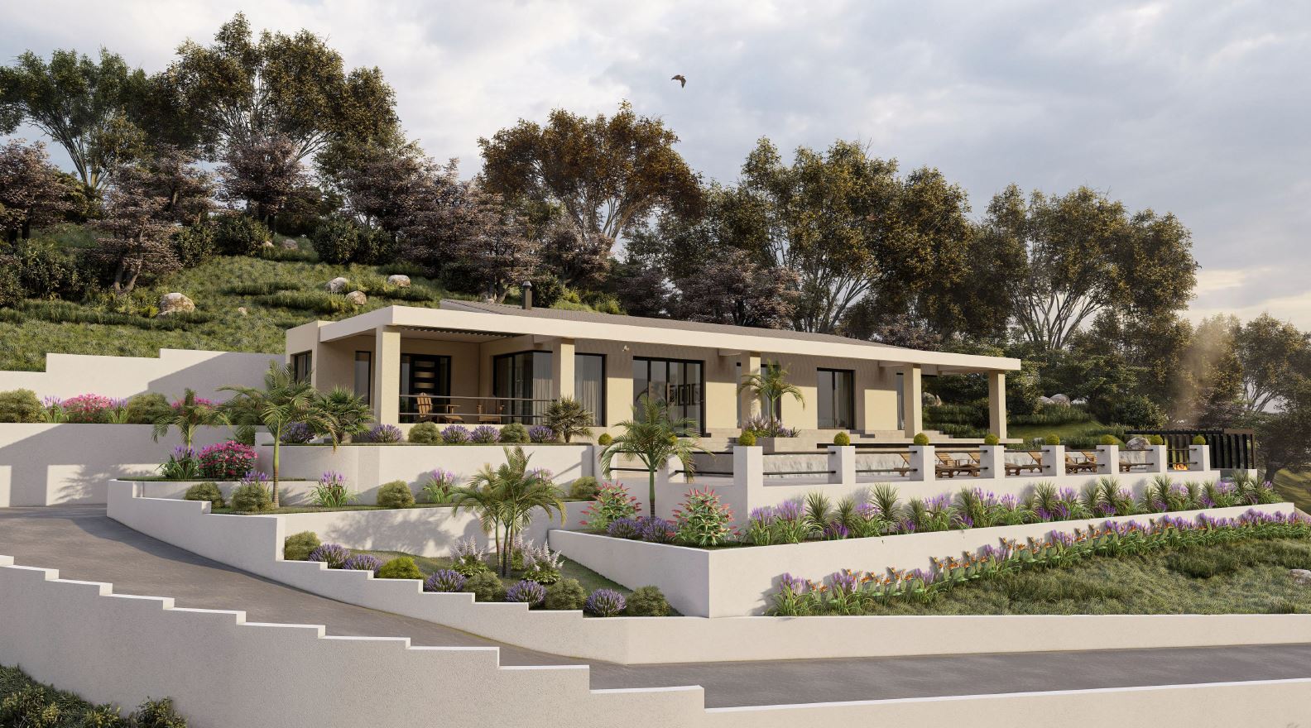
A contemporary villa development project in Rafali, Agios Georgios North, offers a considered combination of private living space, outdoor leisure and a generous countryside setting in Corfu, Greece. The proposed residence will provide 165.69 m² of accommodation on a 3,680.61 m² plot, with three bedrooms, two bathrooms and a guest WC. A swimming pool, outdoor fire lounge and dedicated home office form part of a design intended for both relaxed holidays and longer stays.
The architecture follows a minimalist approach, with clean lines, open spaces and an emphasis on simplicity. A proposed palette of white, blue and azure brings a Mediterranean character to the scheme without relying on ornate detailing. The design’s appeal lies in the relationship between its practical interior layout and the surrounding landscape, with countryside, mountain and sea views listed among the property’s attributes.
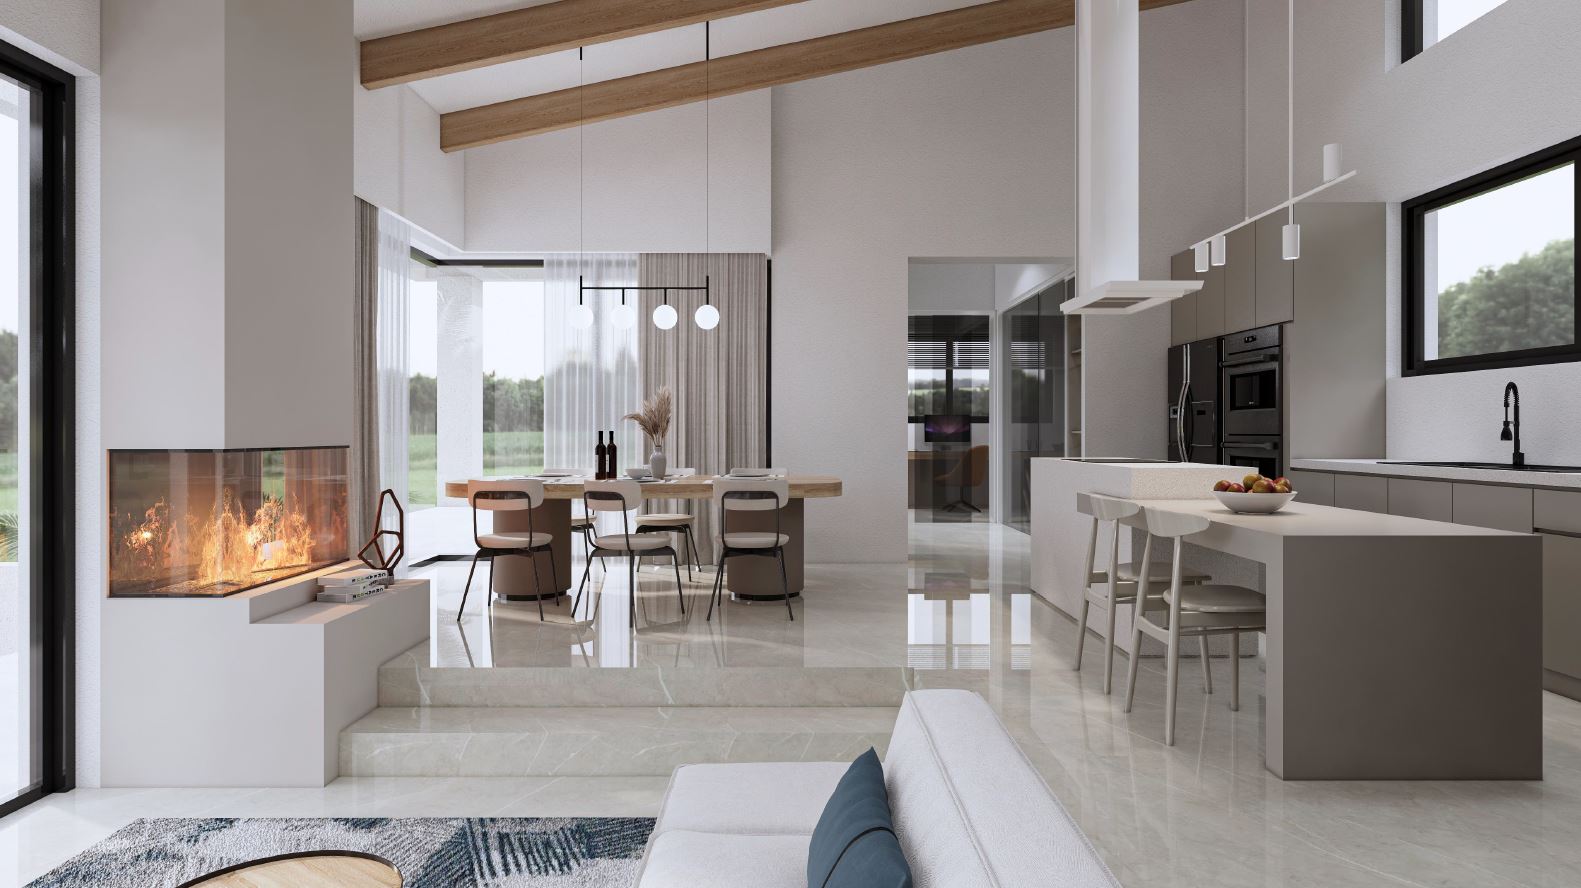
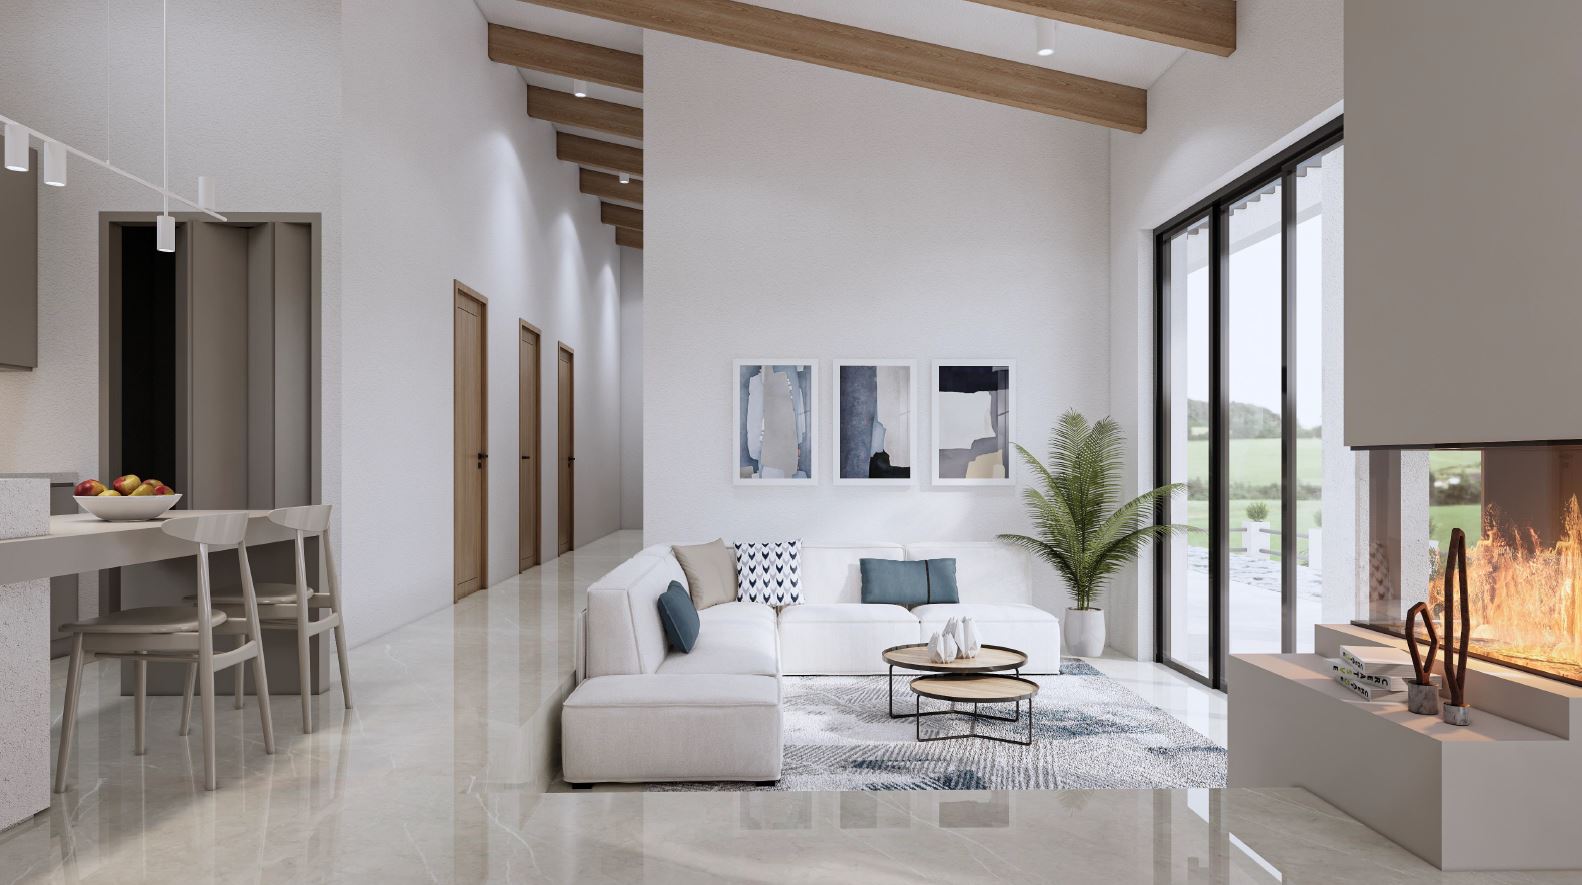
Inside, the planned kitchen will include a pantry, providing useful storage for food and household supplies. Its generous proportions make it a central part of everyday living, whether preparing family meals or hosting friends. The living room will feature a fireplace and connect to the dining room, creating an inviting setting for shared time while retaining defined spaces for relaxation and entertaining.
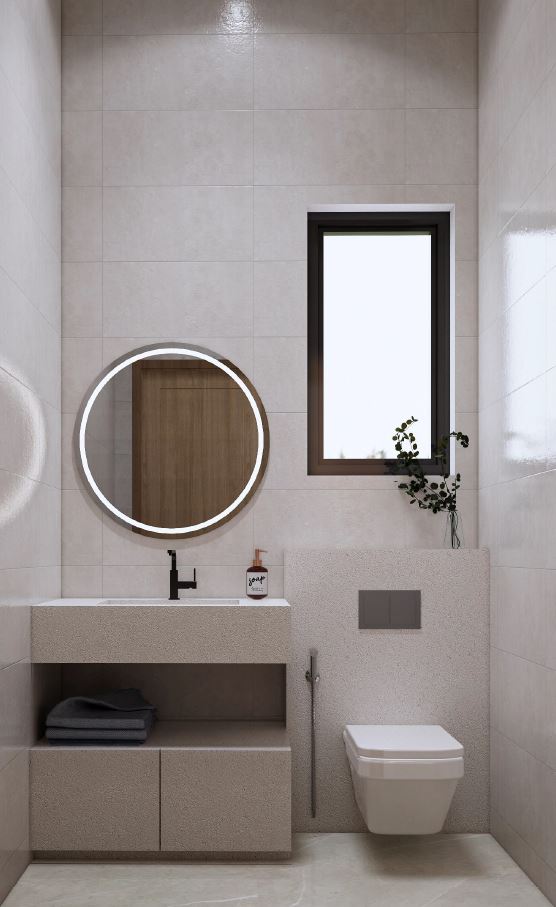
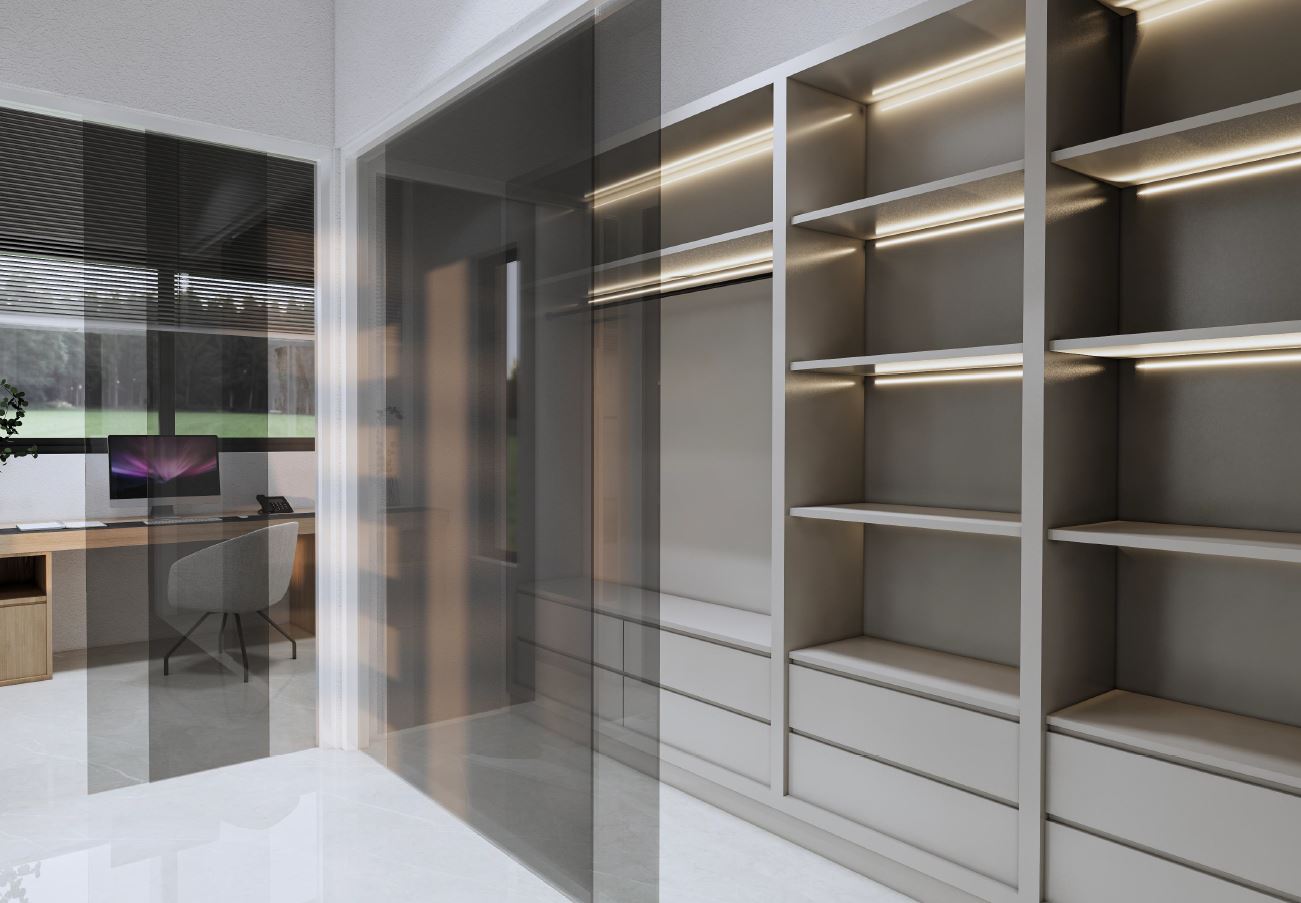
Three bedrooms provide accommodation for owners, family members and visiting guests. The specification describes two and a half bathrooms, meaning two full bathrooms plus a separate WC, rather than three full bathrooms. A cloakroom adds another practical element to the proposed layout. The dedicated office is particularly relevant for buyers who wish to work during extended stays or keep a separate space for study and household administration.
Outdoors, the planned swimming pool will provide a focus for leisure within the estate. A fire lounge area introduces a second gathering space, intended for evenings spent outside, while parking for two cars adds everyday convenience. The substantial plot gives the project a broader natural setting than a compact village property, complementing the emphasis on quiet surroundings and outdoor living. The precise landscape treatment and relationship between the pool, lounge and residence should be reviewed through the architectural plans.
Rafali is the specific local setting identified in the listing, within the Agios Georgios North area of Corfu. This distinction helps international buyers locate the property without confusing it with similarly named areas elsewhere on the island. The setting is described as serene, with views connecting the proposed home to the countryside, mountains and sea. No exact distance to the beach, village services, Corfu Town or the airport is supplied, so these should be confirmed when assessing day-to-day access.
As a development project, the property should be considered on the basis of its proposed accommodation and facilities rather than as an already completed residence. The pool, fire lounge, office and interior specification describe the intended scheme. The listing also identifies air conditioning and a fireplace among the features. Buyers should review the current project status, agreed scope of works, completion timetable and delivery terms before deciding how the home fits their plans.
This villa may suit a family seeking a Mediterranean second home, buyers planning extended stays with a dedicated workspace, or owners who value a modern design within generous grounds. Any intended rental use requires a separate assessment of applicable requirements and operating arrangements; no rental income or investment return is established.
Contact Roula Rouva | Forbes Global Properties for floor plans, technical specifications and further information about the development, or to arrange a private viewing of this villa project in Rafali, Agios Georgios North, Corfu.