Premium Villa for Sale in Nissaki, Corfu, with Sea Views and Private Pools
- 3
- 330 m2
- 2.300 m2
- 1
- 5
- 5
- 1
- 1
Agent Info

Περιγραφή
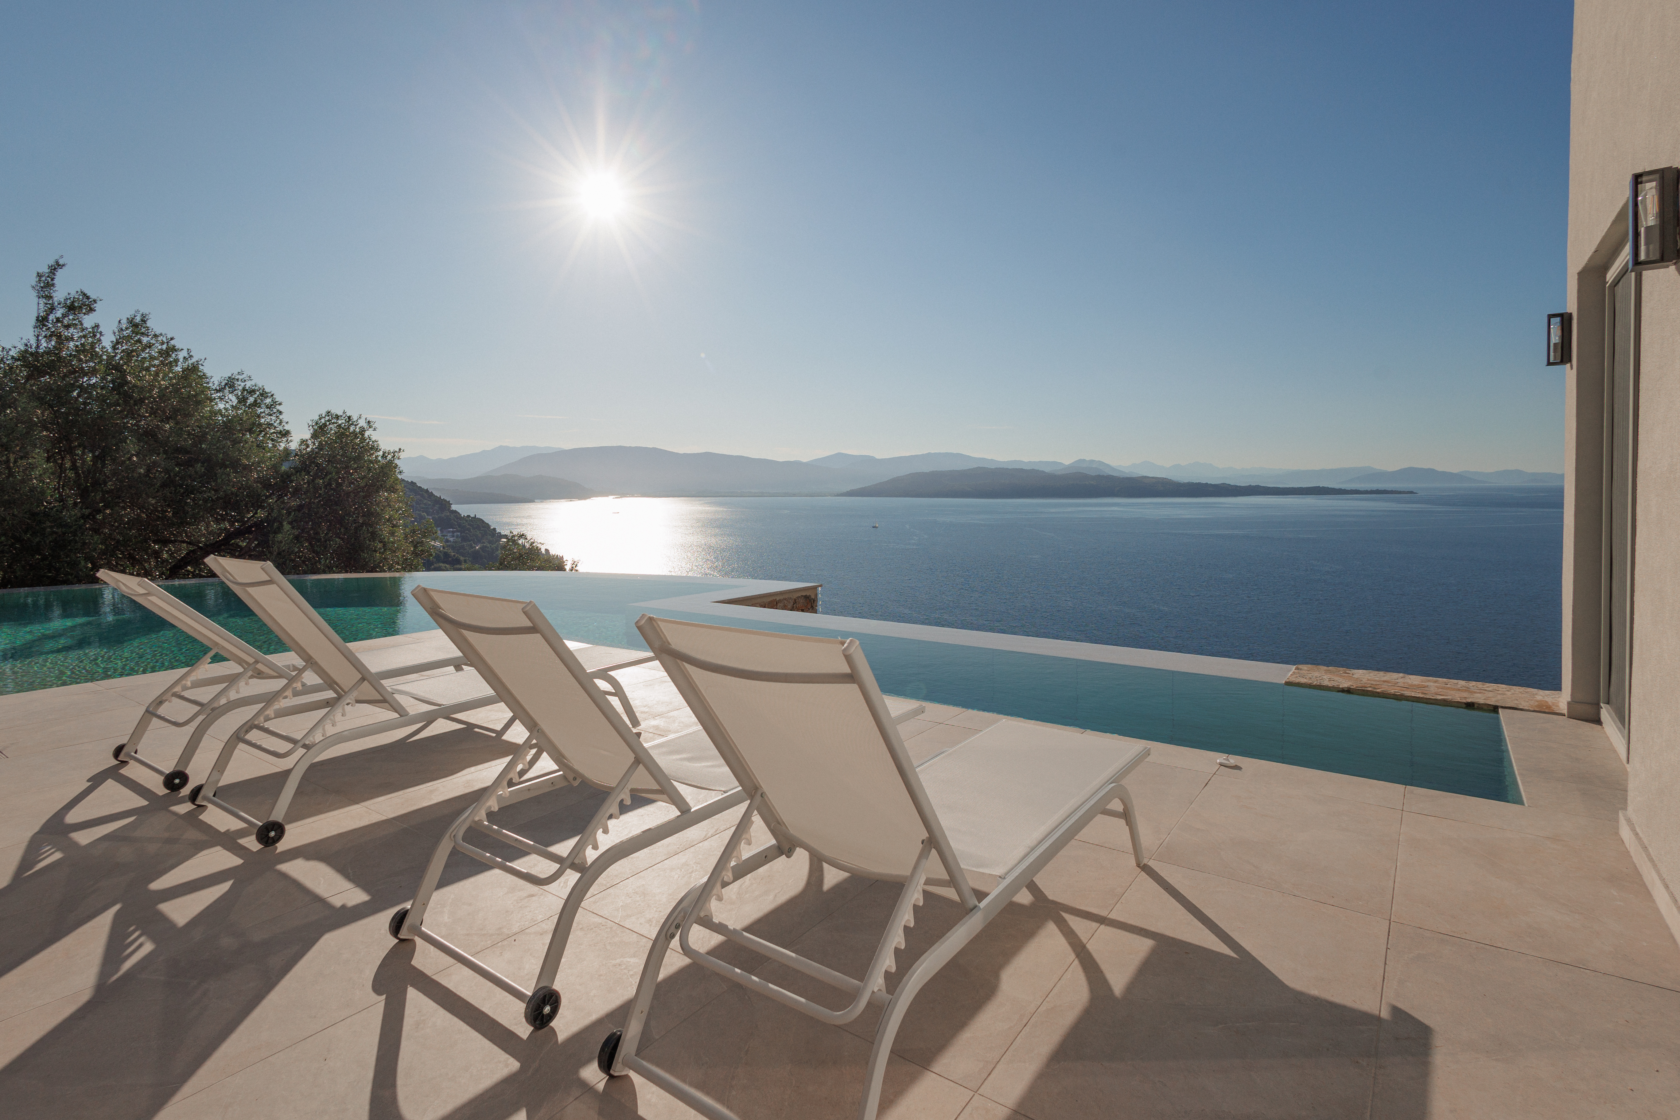
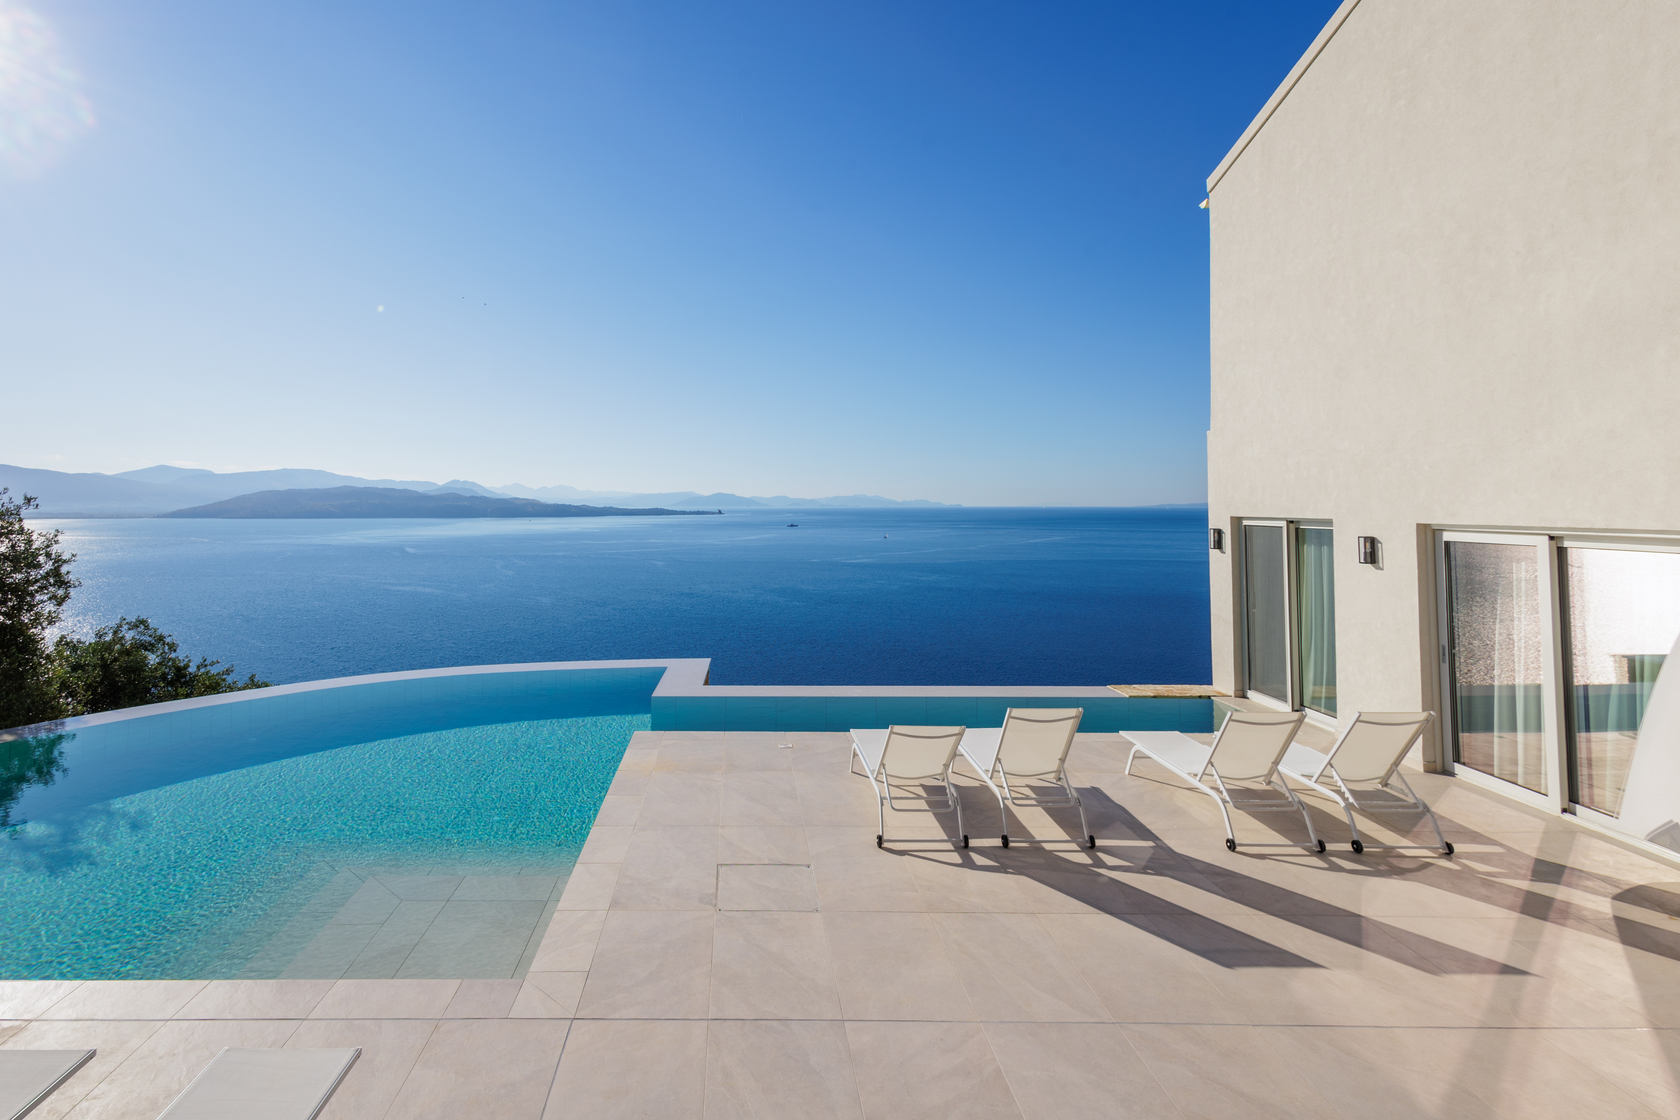
Set on a generous 2,300 sq.m. plot in Nissaki, Corfu, this premium four-level villa project offers an elegant interpretation of Mediterranean living. Priced at €3,300,000, the property provides approximately 330.67 sq.m. of designed living space and enjoys panoramic sea views across Nissaki, together with expansive terraces and carefully planned outdoor areas.
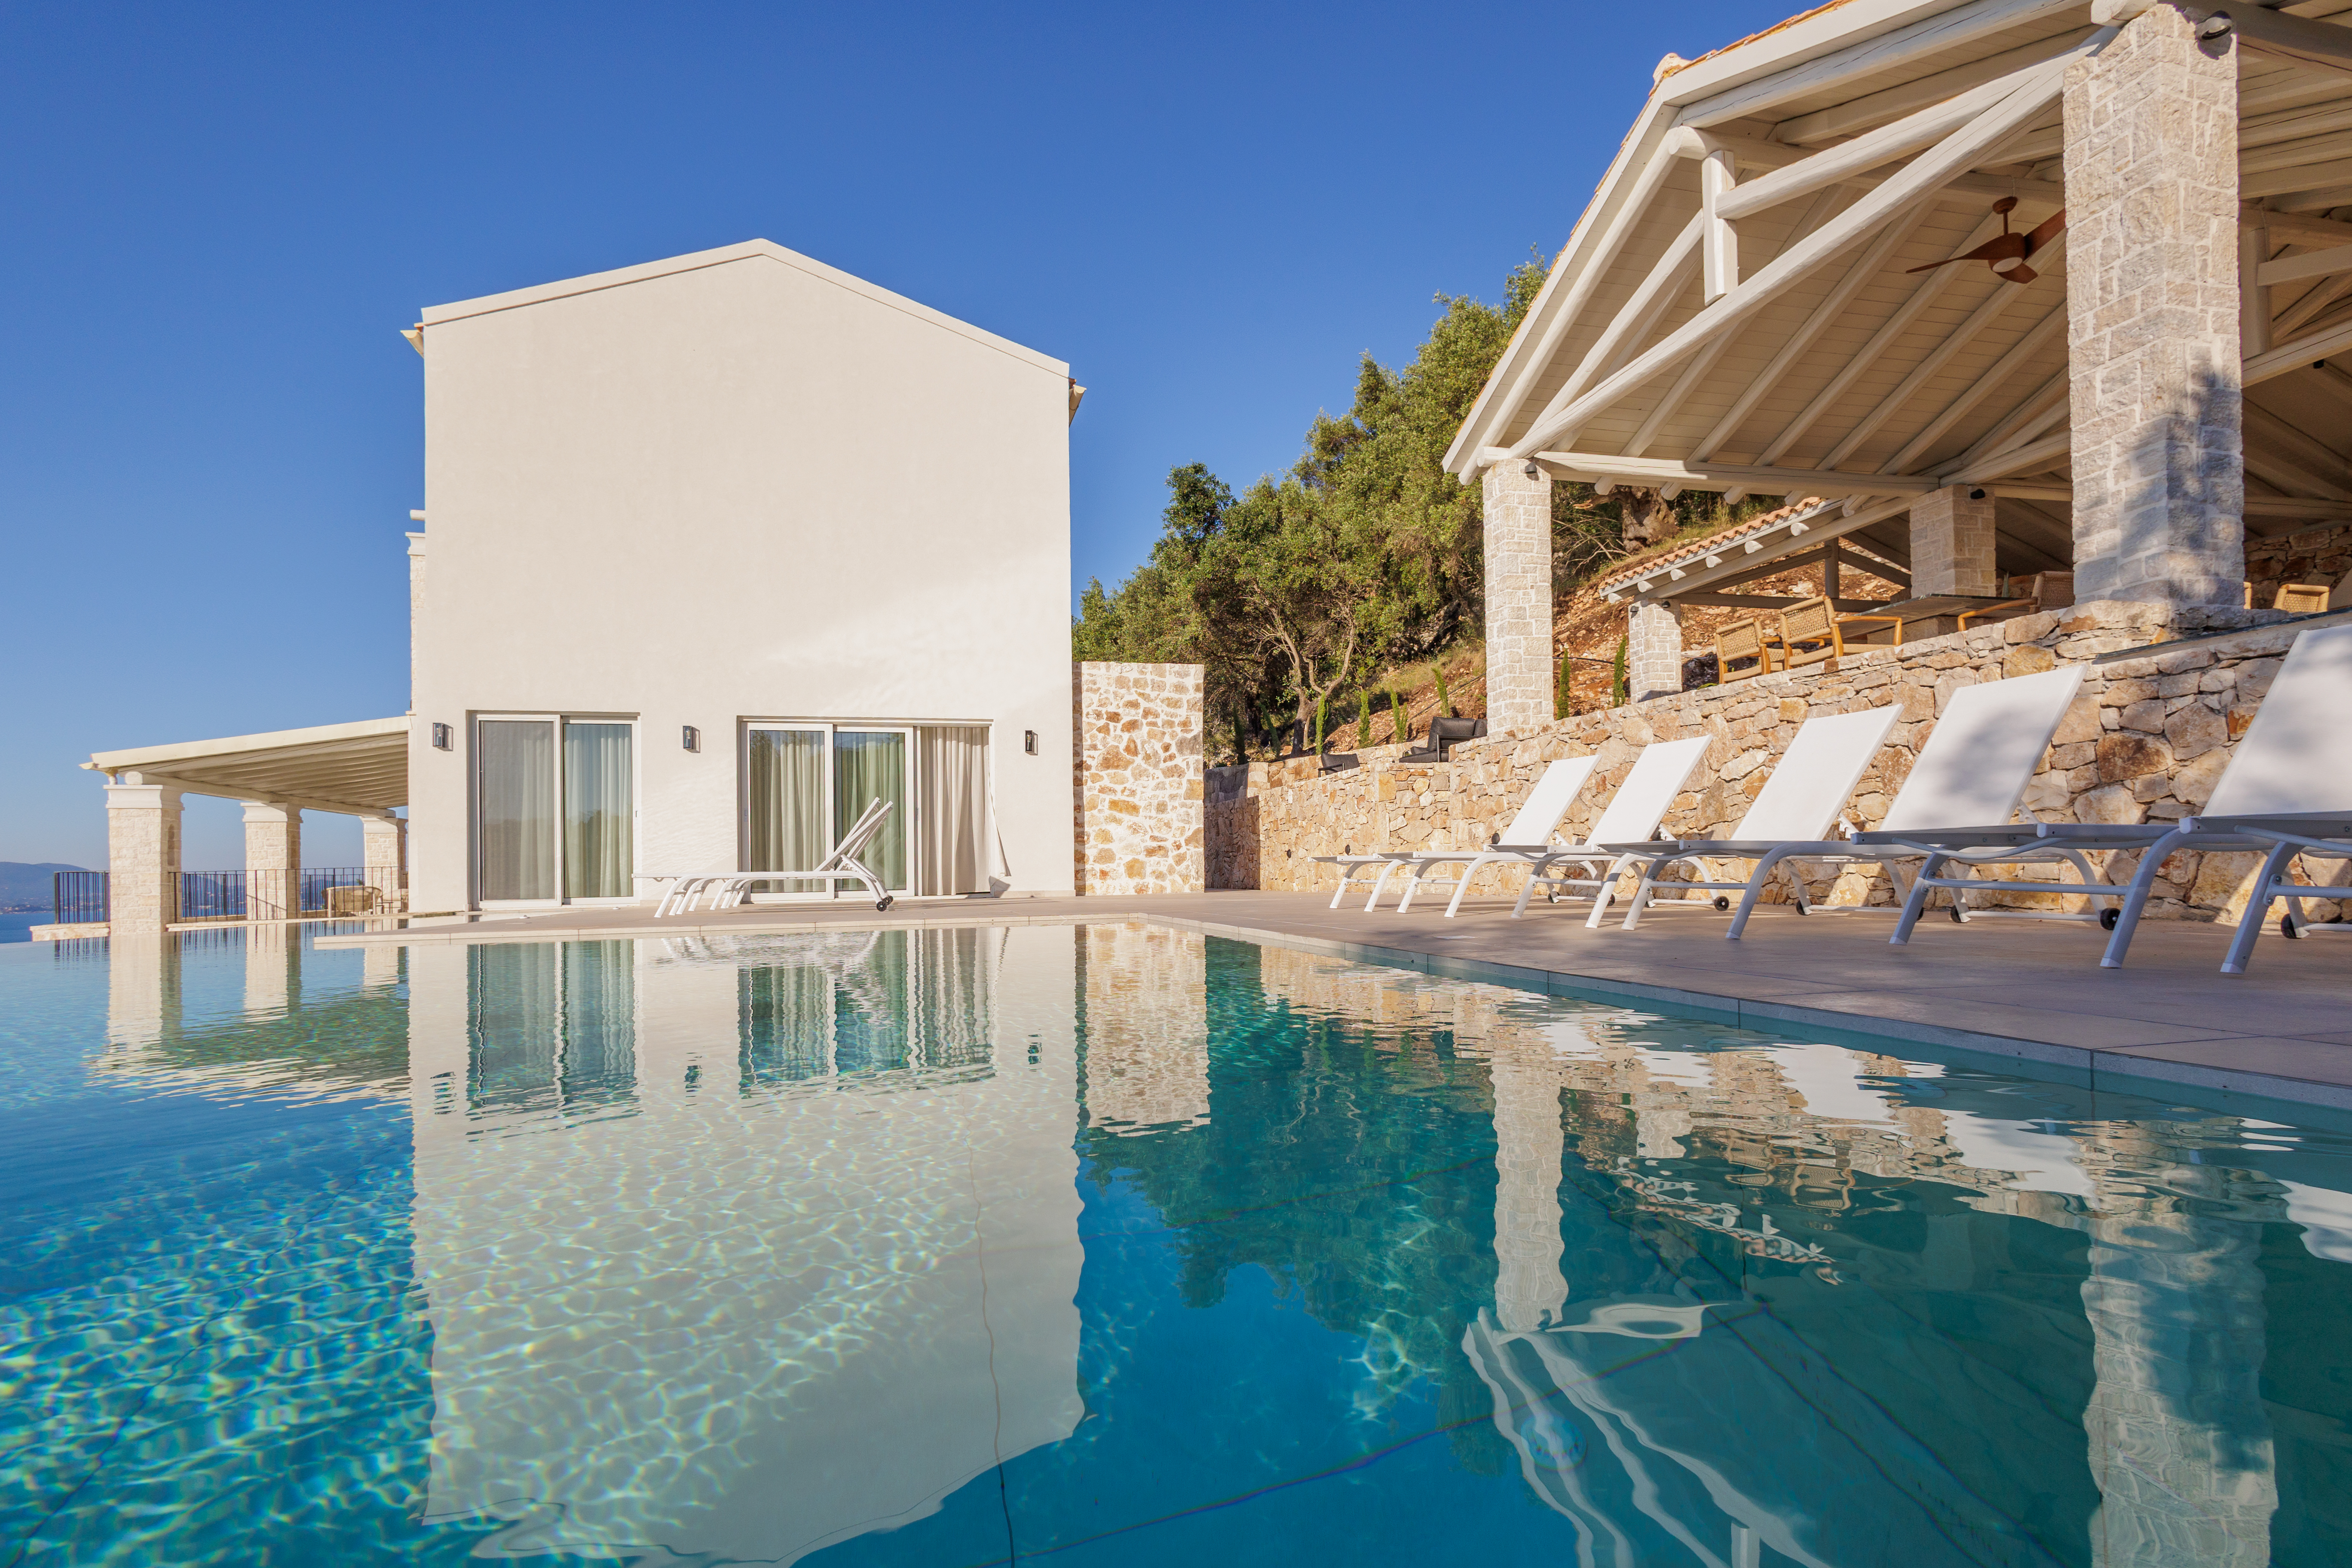
Currently under construction, the villa combines contemporary design with traditional Mediterranean aesthetics. Stone, wood and metal are used to create a timeless material palette, while the layout has been planned to provide both privacy and practical flexibility for family living and entertaining.
The project was expected to be delivered in early 2026. As the property is under construction, prospective buyers should confirm the current construction status, specifications and delivery arrangements.
Four-level layout
The villa unfolds across four levels. The first floor includes an independent one-bedroom apartment with its own private kitchen. This separate accommodation may be suitable for guests or family members seeking additional independence within the estate.
The second level comprises two en-suite bedrooms. One of these bedrooms includes a Jacuzzi and private pool, creating a distinctive private retreat within the villa.
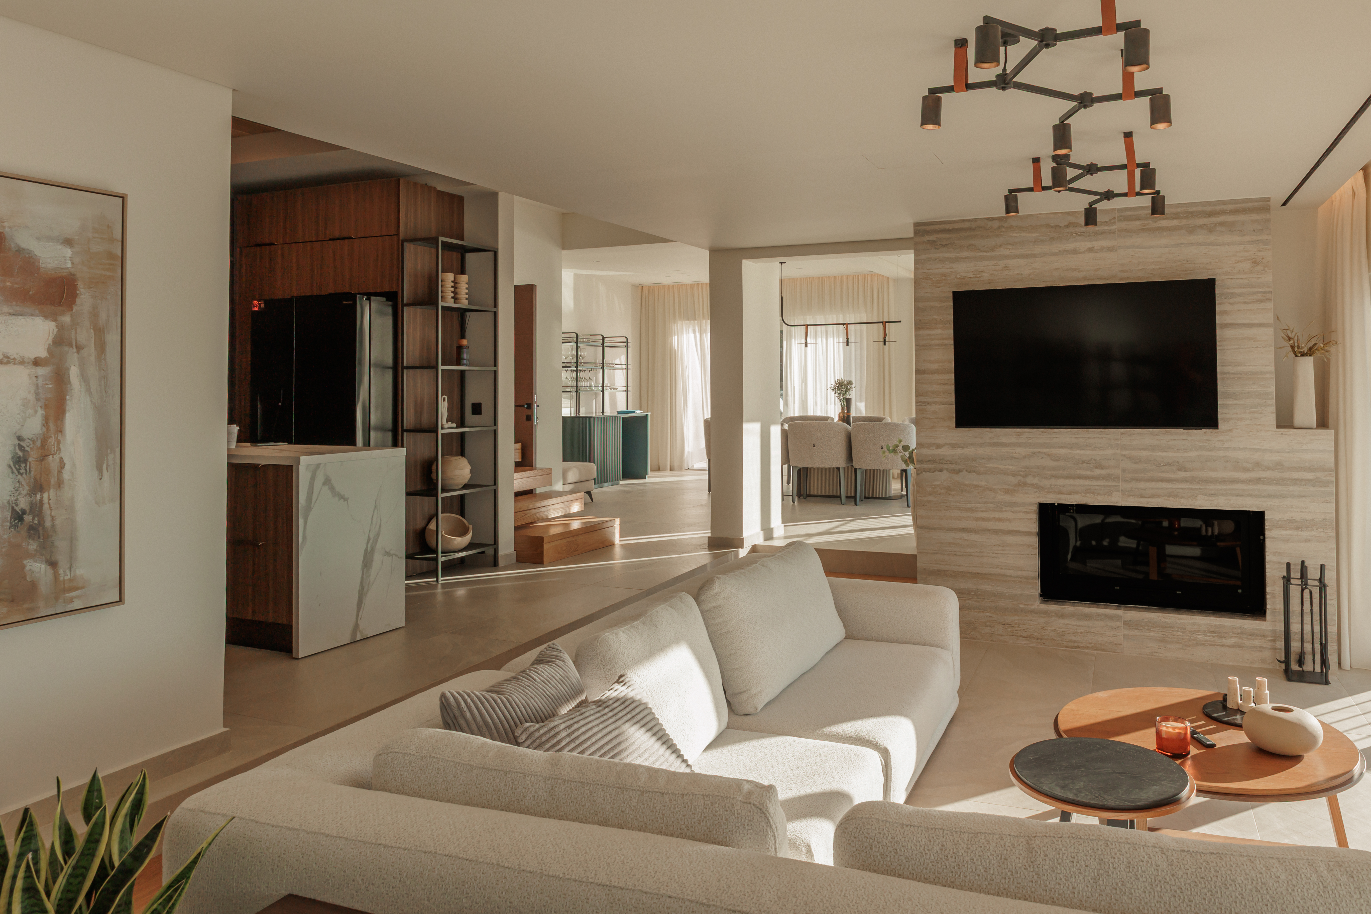
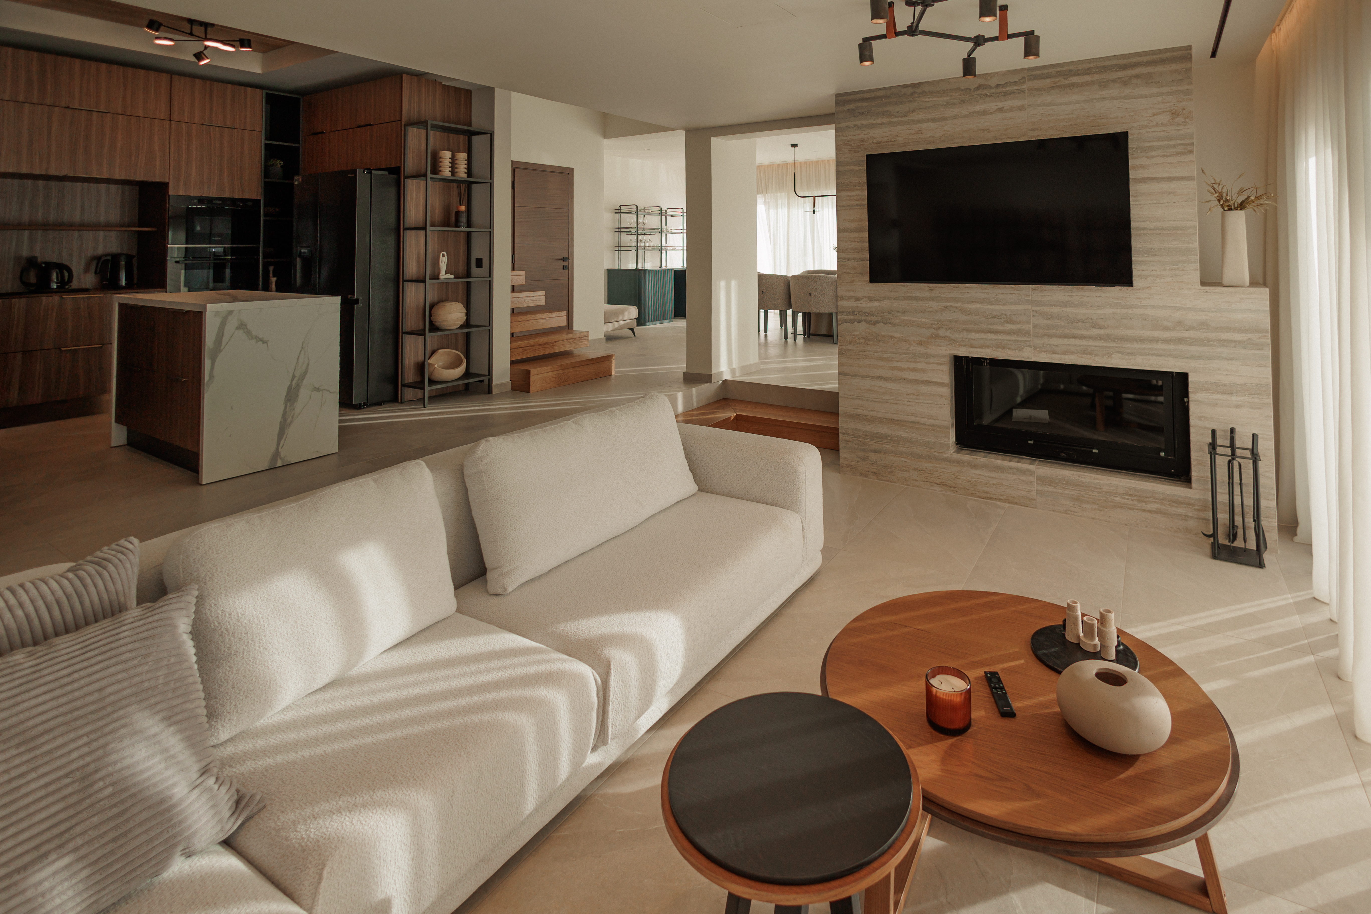
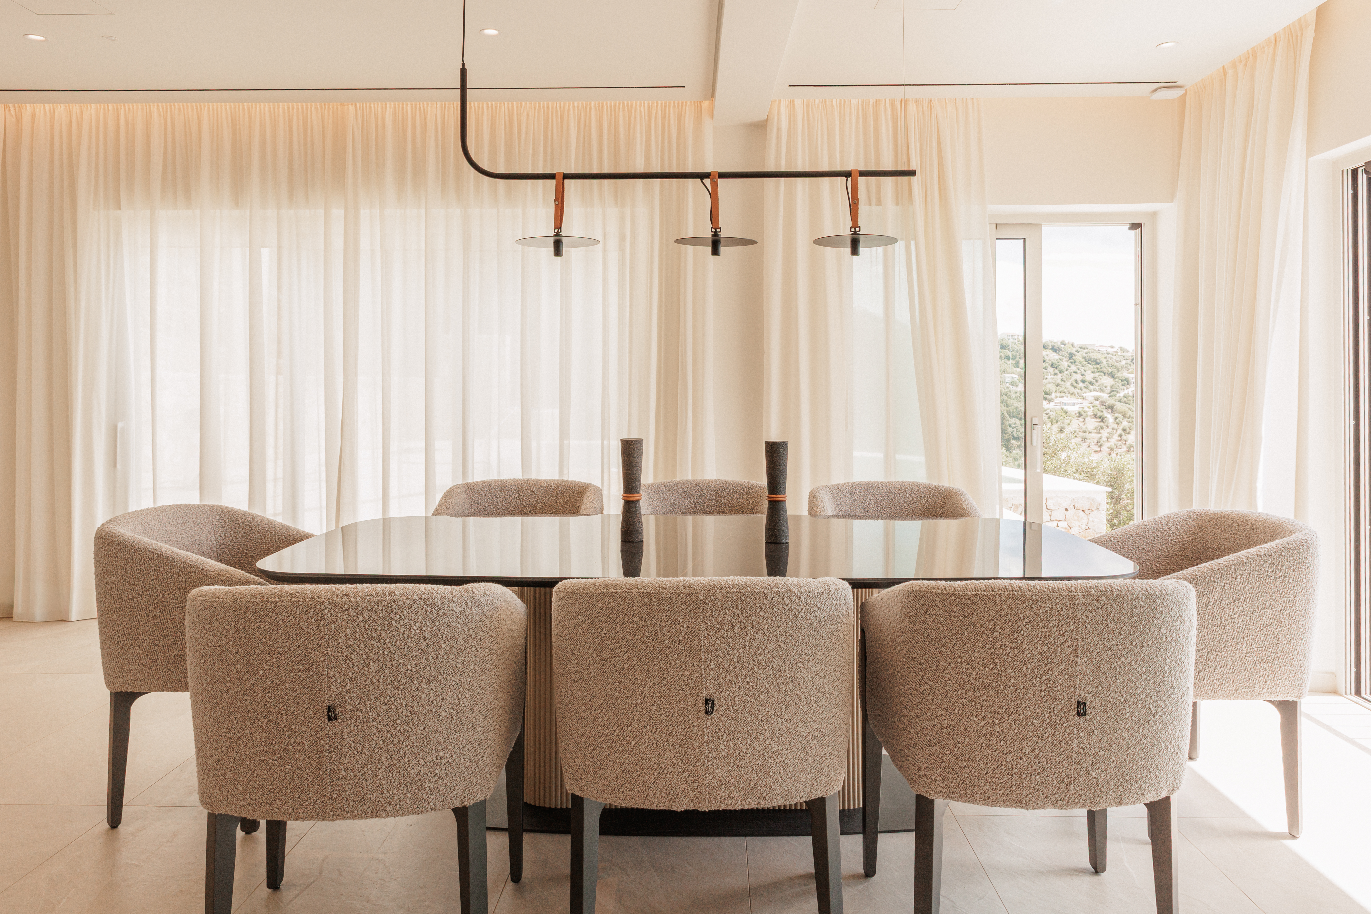
The third level forms the main social area. It includes an open-plan kitchen with pantry, spacious living room with traditional fireplace, dining area designed to accommodate twelve people and a powder room. The arrangement is suited to both everyday living and larger gatherings.
A fully equipped gym adds a dedicated wellness facility, while the combination of independent accommodation and private bedroom suites provides a high degree of flexibility for residents and guests.
Outdoor living with sea views
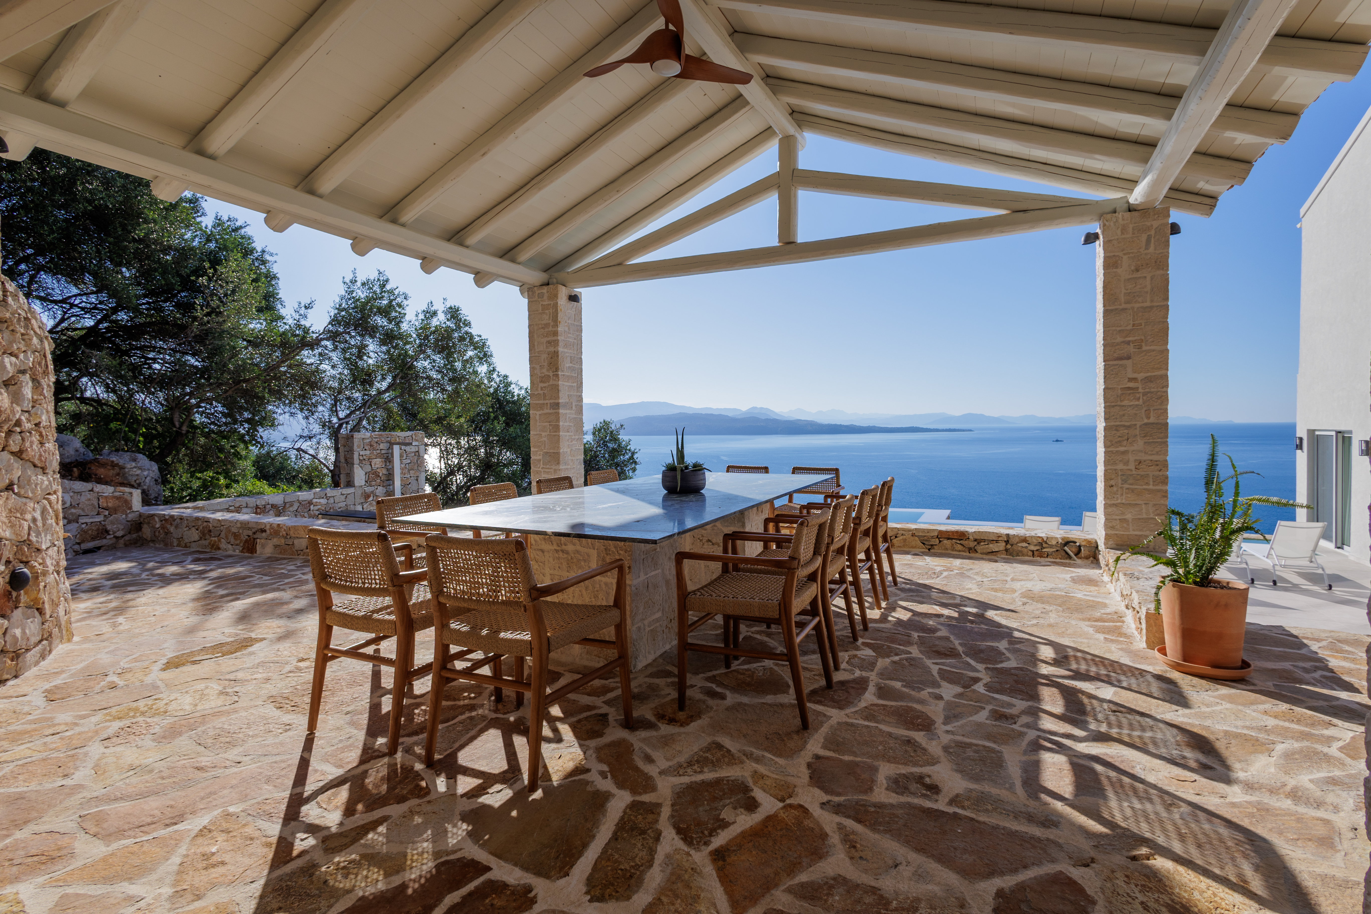
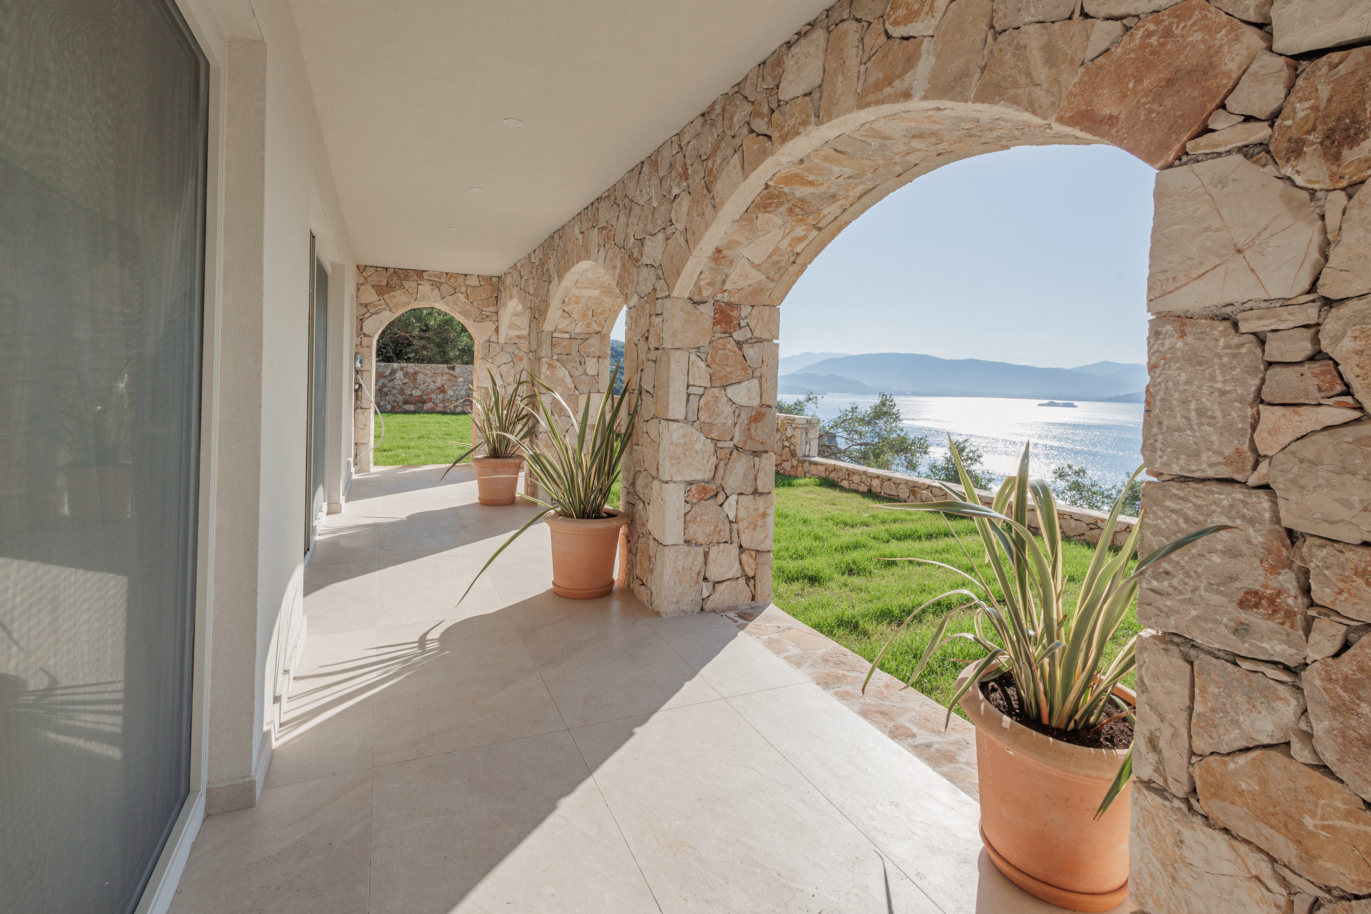
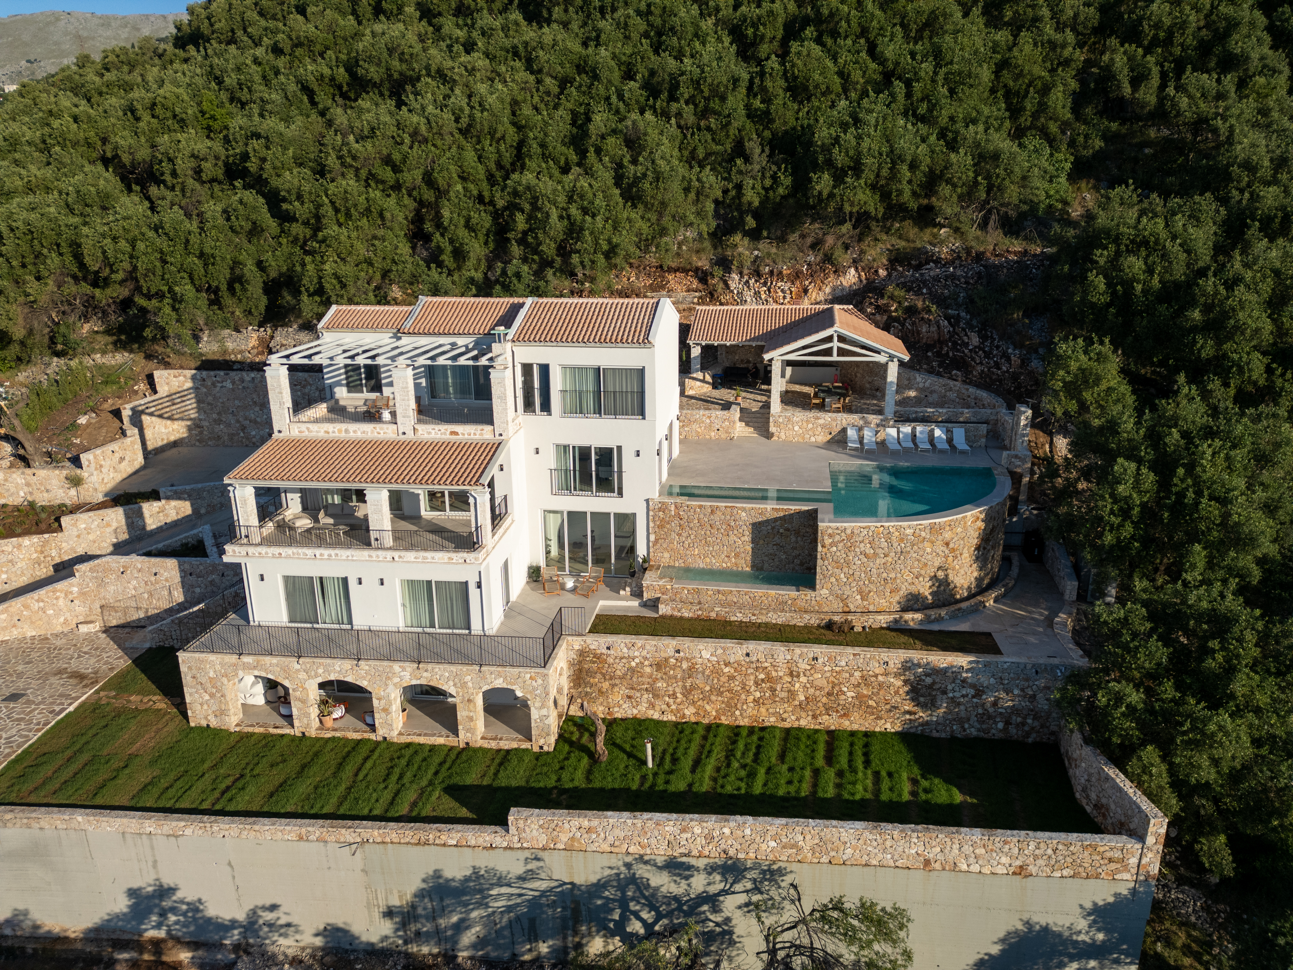
The exterior has been designed around the views and the Mediterranean climate. A large swimming pool with sun loungers provides a central setting for relaxation, while pergolas create shaded areas for outdoor dining and lounging.
The property also includes a barbecue area and expansive natural-stone terraces. These outdoor spaces are designed to flow naturally from the interiors, supporting al fresco dining, informal entertaining and quiet moments overlooking the sea.
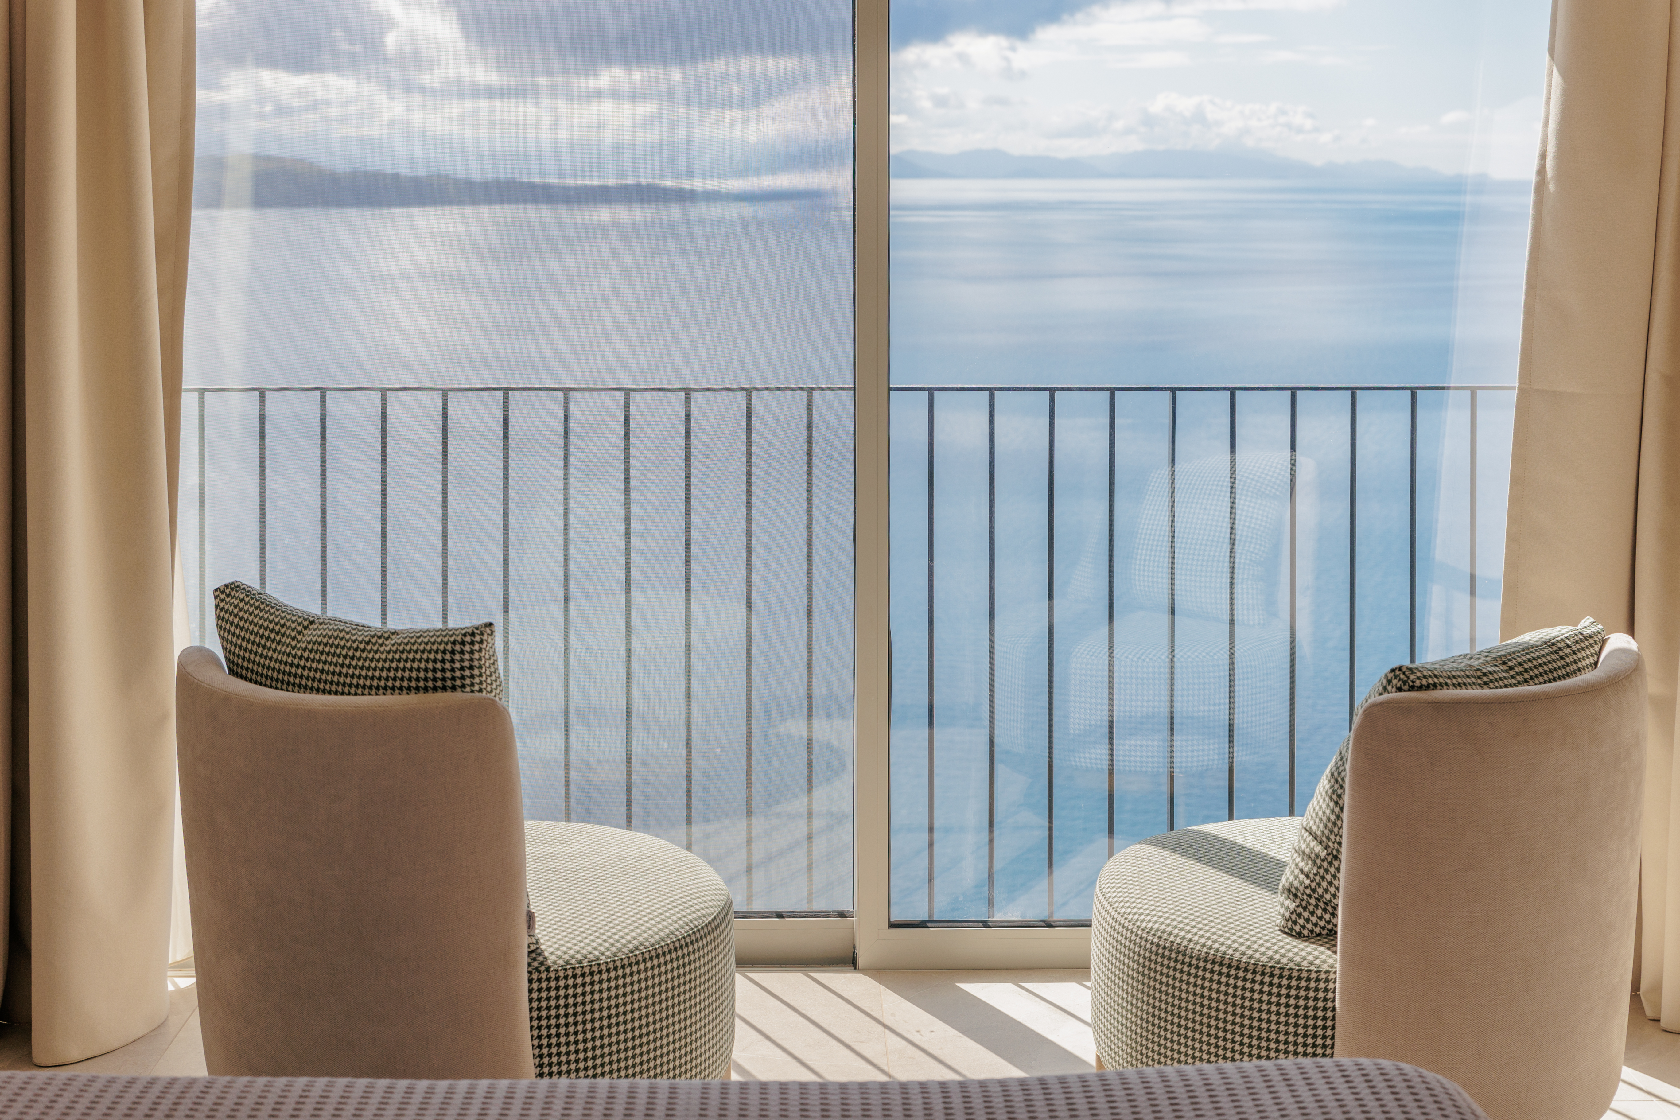
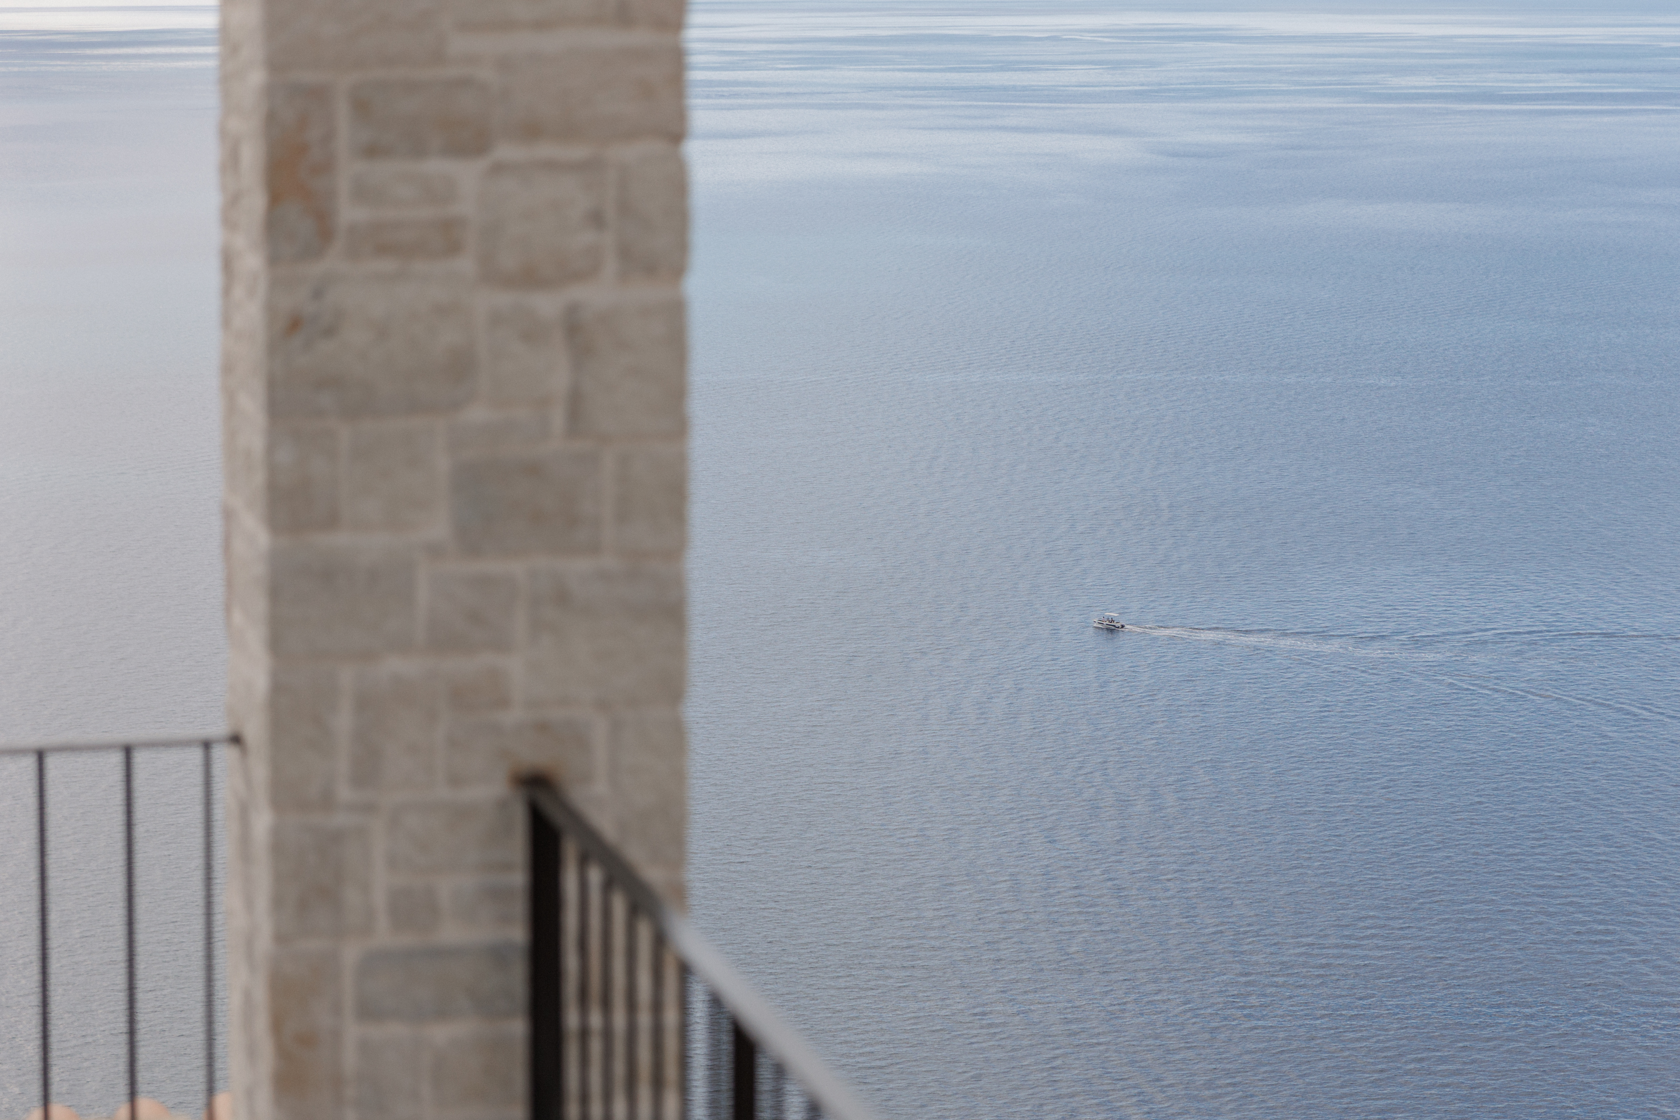
The villa’s elevated position provides panoramic views of Nissaki and the surrounding coastline. The terraces are particularly suited to enjoying the area’s sunsets, whether over a relaxed evening meal or a drink with guests.
Natural materials and Mediterranean character
The architectural concept balances modern design with traditional Mediterranean elements. Stone, timber and metal contribute texture, durability and visual warmth, while the natural-stone terraces strengthen the connection between the building and its surroundings.
The interiors and exteriors have been planned as one integrated living environment. Large outdoor areas extend the usable space of the villa, while the open-plan social level creates a direct relationship between the kitchen, living room, dining area and views.
This combination of thoughtful design, privacy and extensive exterior space gives the project the character of a private Mediterranean sanctuary.
Nissaki, Corfu
Nissaki is one of Corfu’s established northeastern coastal areas, valued for its scenic setting and connection with the sea. This villa’s position is designed to make the most of the landscape, with views across Nissaki and outdoor spaces oriented towards the coastline and sunset.
The property may appeal to buyers seeking a high-quality holiday home, a family residence or a contemporary Corfu retreat with independent guest accommodation. Its combination of private pools, sea views, generous terraces and wellness facilities creates a complete lifestyle environment.
A premium villa project
This villa for sale in Nissaki offers approximately 330.67 sq.m. of living space on a 2,300 sq.m. plot, arranged over four levels. Its principal features include:
Under-construction project.
Expected delivery stated as early 2026.
Independent one-bedroom apartment with private kitchen.
Two additional en-suite bedrooms.
Private pool and Jacuzzi associated with one bedroom.
Open-plan kitchen with pantry.
Living room with traditional fireplace.
Dining area for twelve.
Powder room.
Fully equipped gym.
Large swimming pool.
Barbecue area.
Pergolas and expansive natural-stone terraces.
Panoramic views of Nissaki and the sea.
Stone, wood and metal construction details.
With its flexible layout, premium materials, private leisure facilities and panoramic outlook, this is a distinctive villa project for sale in Nissaki, Corfu. For further information about the construction progress, specifications or viewing arrangements, contact Roula Rouva | Forbes Global Properties.